


Property description:
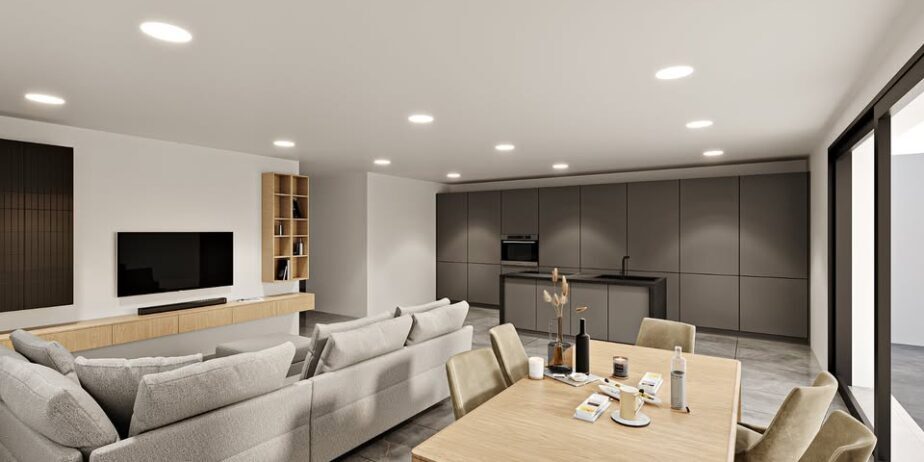
We offer you the opportunity to live in style in modern, bright apartments in a central location.
At Bahnhofstrasse 10 and 12 in Turtmann – only about 15–20 minutes by car from Visp and Brig – we offer families, couples or singles comfort and quality of life in spacious 3.5-room apartments.
The apartments were finished with high-quality materials, including marble and marble-effect finishes. Stylish, high-quality bathroom fixtures, a modern kitchen with ample storage and contemporary appliances, and open-plan living and dining areas with plenty of natural light underscore the exclusivity of these apartments.
All apartments feature large bathrooms with double vanity units and LED mirrors, a shower and a bathtub. Connections for a washing machine and dryer are provided.
The large terraces, measuring over 38 m2, offer panoramic views and invite you to relax after a long day at work.
Each apartment includes a large basement room with a power outlet, e.g. for a freezer.
The house is wheelchair accessible and has a lift.
The motorway junction can be reached in just 5 minutes.
The school can be reached in 10 minutes.
Quiet residential area with well-maintained surroundings.
Shopping facilities are located in the village as well as in Gampel, Susten, Visp and Brig, which can be reached in a very short time.
We would be happy to convince you of the living quality of these modern apartments during a viewing.
Highlights:
LOCATION: Motorway access towards Visp/Brig and Sierre reachable in 5 minutes
USE: bright and very modernly equipped apartments with high-quality appliances
QUALITY: Energy-efficient building with solar panels and heat pump, ventilation with heat recovery, very well insulated with triple-glazed windows with high thermal insulation value
OUTDOOR AREA: Over 38m² of terraces invite you to relax, which are equipped with porcelain stoneware in a travertine look.
Floor plan / room layout:
open kitchen with island and bright living area, modern large bathroom with shower and bathtub, double vanity and LED mirror cabinet
Property description:
Willkommen in dieser wunderschönen 3.5-Zimmer-Wohnung im zweiten Obergeschoss an der Via Orgnana 21 in Magadino, einem der malerischsten Orte im Tessin. Die 2022 renovierte Wohnung mit 90 m2 Wohnfläche verbindet modernen Komfort mit dem unvergleichlichen Charme der Südschweiz.
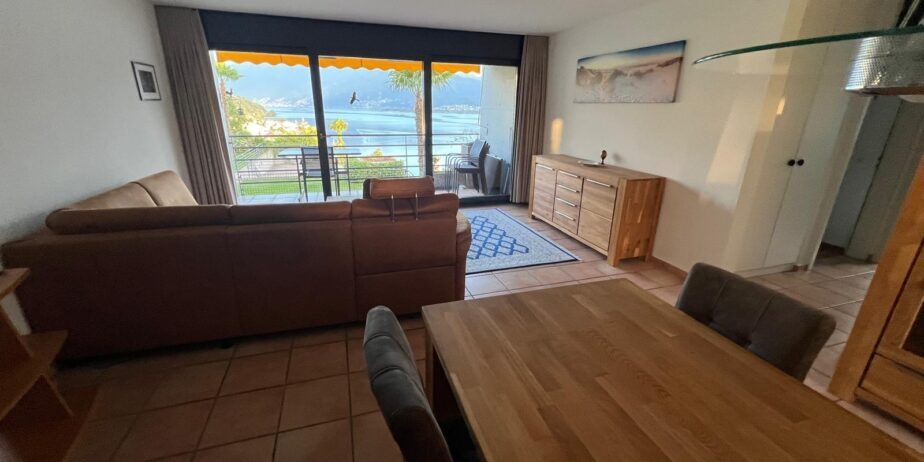
Vom lichtdurchfluteten Wohnzimmer sowie vom privaten Balkon aus geniesst man einen atemberaubenden Blick auf den Lago Maggiore und die umliegenden Berge – ein Panorama, das jeden Tag zu einem besonderen Erlebnis macht. Im Sommer verwöhnt die Region mit viel Sonnenschein.
The flat impresses with the following highlights:
Modernes Wohnzimmer: Hell und grosszügig, mit einer komfortablen Eckcouch, Holz-Esstisch und Seeblick.
Stilvolle Küche: Zeitgemäss ausgestattet mit weissen Schränken, schwarzen Arbeitsplatten und Geschirrspüler.
Zwei helle Schlafzimmer: Mit Holzparkett, möbliert.
Modernes Badezimmer: Mit Doppelwaschbecken, Dusche, Dusch-WC Geberit und prächtige Aussicht auf das Delta.
Balkon: Mit Blick auf den Pool, den See und die Berge.
Gemeinschaftlicher Aussenbereich: Garten mit Swimmingpool, Palmen, Grillzone mit Steintisch und herrlichem Seeblick – mediterranes Flair.
Lift: Bequemer Zugang zu allen Etagen.
Parkplatz: 1 Platz vorhanden.
Heizung: Wärmepumpenheizung
Lage und Umgebung: Die Wohnung liegt in einer ruhigen Umgebung, ideal für Familien und alle, die Erholung suchen. Die Bushaltestelle Orgnana befindet sich direkt vor der Haustür. Der Bahnhof Magadino-Vira ist in etwa 15 Minuten zu Fuss erreichbar wie auch die Fähre Magadino in rund 8 Minuten. Der nahegelegene See und die Berglandschaft laden zu Ausflügen und Freizeitaktivitäten ein.
Diese kinderfreundliche Wohnung ist eine seltene Gelegenheit, mitten im sonnigen Tessin zu wohnen oder einfach als Zweitwohnung.
Highlights:
LAGE: Ruhige Umgebung, Seeblick, Bahnhof ca. 15′ zu Fuss
NUTZUNG: Lift, 1 Parkplatz
QUALITÄT: Kinderfreundlich
AUSSENBEREICH: Garten mit Swimmingpool, Grillzone mit Steintisch
Property description:
Exclusive, fully renovated 2.5-room penthouse apartment with high-quality finishes – CHF 1,480.– flat rate
Lease start date by arrangement, earliest from 01.01.2027
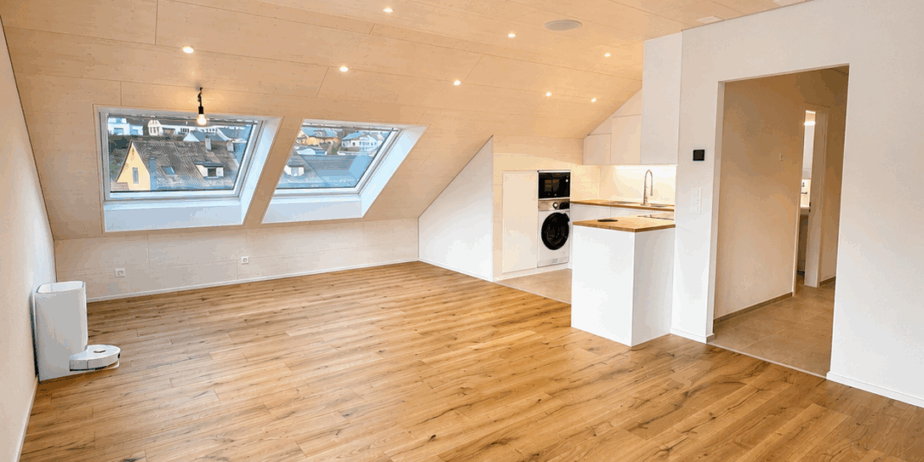
In Niederdorf BL, we are renting this stylishly renovated 2.5-room penthouse apartment with approximately 65 m² of living space. The apartment has been completely renovated with high-quality materials and offers modern living comfort with numerous well-thought-out details.
– Approx. 65 m² living space
– Outdoor parking is included in the price
– High-quality core renovation
– Modern kitchen with plenty of storage space
– Practical storage room with separate freezer
– Modern bathroom with shower
– Private washing machine and dryer in the apartment
– High-quality oak parquet flooring
– LED recessed spotlights throughout the apartment
– Integrated ceiling speakers
– Electric blinds
– Electrically operated roof windows
– Roof windows with external heat protection blinds
– High-quality wood fiber insulation for a pleasant indoor climate – pleasantly cool in summer and well insulated in winter
– Integrated wall safe for the secure storage of valuables and documents
– Quiet residential area
rent
CHF 1,480 per month flat rate including all additional costs and parking space
There will be NO separate billing for additional costs.
Location
The apartment is located in a quiet residential area in Niederdorf, Basel-Landschaft. Shopping facilities, public transport (tram) right outside the door, and recreational areas are within easy reach. Liestal and Basel are also easily accessible.
Start of tenancy
By arrangement, earliest from 01.01.2027.
sightseeing
Have we aroused your interest?
We would be happy to show you the apartment in person. We look forward to hearing from you.
Highlights:
LOCATION: Good public transport connections!
USE:
QUALITY: High-quality complete renovation!
OUTDOOR AREA:
Property description:
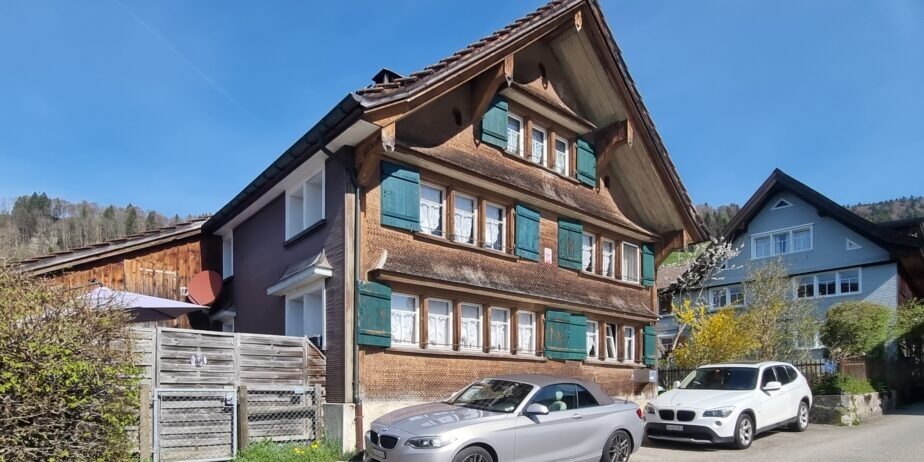
Das historische Wohnhaus am Oberdorf 896 ist ein seltenes Zeugnis traditioneller Toggenburger Baukultur. Das vermutlich über 150-jährige Haus in charakteristischer Strickbauweise steht praktisch im Dorfzentrum von Ennetbühl und präsentiert sich als authentische Immobilie mit unverwechselbarem Liebhabercharakter. Solche Objekte sind am Markt durchaus gefragt: Für diejenigen, die das Besondere suchen und dem modernen Einheitsbau den Rücken kehren wollen.
Auf drei Etagen bietet das Wohnhaus eine Nutzfläche von rund 158 m2, ergänzt durch einen südlich angebauten Schopf sowie Kellerräume. Die Raumstruktur mit Entrée, Wohnzimmer, Küche, Nebenstube und mehreren Schlafzimmern entspricht dem typischen Konzept der Epoche. Holzriemenböden, sichtbarer Strick und Holztäfelungen verleihen den Räumen eine warme, unverwechselbare Atmosphäre.
Die Gartenanlage auf der südlichen Seite des Hauses bietet ein idyllisches Fleckchen mit Bergblick. Zwei Aussenparkplätze direkt beim Haus runden das Angebot ab. Eine Postautohaltestelle ist in wenigen Gehminuten erreichbar, Nesslau mit sämtlicher Infrastruktur liegt ca. 2.5 km entfernt.
Diese Liegenschaft spricht Liebhaber an, die Handwerk, Geschichte, Authentizität und die Ruhe in einer einzigartigen Landschaft schätzen. Ein Heim, das Geschichten erzählt und viel Raum für individuelle Gestaltung bietet.
Highlights:
LAGE:
Die Gemeinde Nesslau liegt im mittleren Toggenburg im Kanton St. Gallen und zählt rund 3’890 Einwohnerinnen und Einwohner. Sie ist eine ländlich geprägte Gemeinde mit einer engen Verbindung zur Natur und zu einer lebendigen regionalen Kultur. Ennetbühl ist seit 2005 ein Ortsteil von Nesslau an der Durchgangsstrasse von Nesslau zur Schwägalp und zählt etwas über 400 Einwohner. Das Toggenburg ist eine der bekanntesten Ferien- und Ausflugsregionen der Ostschweiz. Im Sommer laden über 200 km Wanderwege zu unvergesslichen Erlebnissen in einer vielfältigen Berglandschaft ein. Von einfachen Spazierwegen bis hin zu anspruchsvollen Alptouren. Der Segelflugplatz Nesslau und die Kartbahn Fimmelsberg bieten zusätzliche Attraktionen. Im Winter locken die umliegenden Skigebiete sowie die Nähe zur Schwägalp mit dem Säntis. Typische Toggenburger Landbeizen und Restaurants, geschichtsträchtigen Bauwerken und unberührte Landschaften vorbei an Bächen und Weihern laden zu Entspannung und Erholung ein. Und das alles direkt vor der Haustür.
QUALITÄT:
– Authentische, historische Strickbauweise. Eine äusserst seltene und charakterstarke Bauart im Toggenburg.
– Dorfzentrale Lage in Ennetbühl mit idyllischem Charme und guter Postautoverbindung (2 Gehminuten entfernt).
– Bergsicht auf den Stockberg sowie ein einzigartiger Ausblick aus den Ostzimmern.
– Ruhe, Erholung und Sonne pur, dank perfekter Lage im idyllischen Ennetbühl.
– Grosszügige Gartenanlage auf der ruhigen Südseite. Ideal zum Verweilen und Entspannen.
– Ferien- und Ausflugsregion Toggenburg als Vorzugslage. Wandern, Skifahren und Erholen direkt vor der Haustür.
– Zwei Aussenparkplätze direkt beim Haus (asphaltiert)
– Liebhaber-Immobilie mit diskretem Käuferkreis und Potential für emotionale Kaufentscheide.
– Sanierungspotenzial: Mit gezielten Modernisierungen zum individuellen Traumhaus in einzigartiger Umgebung.
Floor plan / room layout:
Erdgeschoss:
– Anbau und Vorraum inkl. kleinem WC
– Stube
– Küche
– 1 Zimmer
1. OG
– Bad
– 2 Zimmer
2. OG
– Vorraum
– 1 Zimmer inkl. Dachschlupf
Property description:
Living at the highest level, where architecture meets quality of life
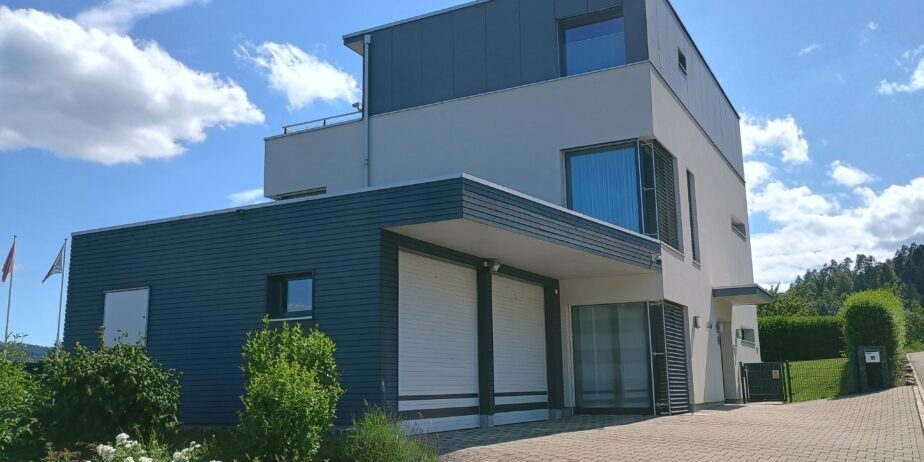
This impressive 8-room villa awaits you in a sunny, south-facing location in a quiet residential area of Oberhofen, Aargau. Lovingly maintained since 2013, it boasts excellent condition. Situated on a generous 1,069 m² plot, you'll enjoy ample privacy, unobstructed views of the surrounding greenery, and a luxurious living environment. Baden is just 25 minutes away, and both Zurich and Basel are within 45 minutes, making it ideal for commuters seeking flexibility and the option of working from home.
Highlights at a glance
+ Living space: 263 m2 net on 3 floors
+ Rooms: 8 rooms, ideal for families, home office users or living and working
+ Wet rooms: Three high-quality bathrooms (Villeroy & Boch)
+ Outdoor: approx. 40 m² seating area with whirlpool and pergola, approx. 46 m² roof terrace with unobstructed panoramic views
+ Construction method: ecological timber element construction with high-quality materials and a waterproof basement.
+ Condition: Ongoing renovations and careful maintenance guarantee an excellent overall condition.
+ Energy and climate: MINERGIE® standard, controlled residential ventilation, air/water heat pump with active cooling function, automatic shading with wind sensor.
+ Smart Home: KNX home automation, multimedia networking in all rooms.
+ Comfort and safety: wheelchair-accessible ground floor, triple-glazed wood-metal windows, triple-locked security front door with motor drive, electric shading.
+ Surroundings: detached property without direct neighbors, double garage, garden shed, completely fenced garden.
Living with a view, inside and out.
The room concept is well thought out and suitable for everyday use:
On the ground floor, you'll find an approximately 60 m² open-plan living/dining area with a semicircular kitchen island, ideal as a gathering place for family and guests. Large windows provide plenty of light and a seamless transition to the sunny patio with a whirlpool. There is also an additional 12.5 m² office and a guest WC with shower and sink.
Upstairs there are three bright, spacious bedrooms (each approx. 20–22 m²) with built-in wardrobes and floor-to-ceiling windows, perfect as children's rooms or guest rooms. A bathroom with bathtub, shower, two sinks and toilet.
The 47 m² attic floor is reserved for the master suite: a bedroom with a dressing room and direct access to the approximately 46 m² panoramic terrace with sweeping views. A bathroom with a bathtub, rain shower, two sinks, and a toilet.
+ There is additional expansion potential in the basement: A planned leisure/wellness area (31 m2) including a wet room can be completed according to your wishes.
The combination of open living areas and private retreats creates a harmonious living experience, barrier-free, bright and stylish.
Location and accessibility
Oberhofen AG offers quiet living in a green setting and at the same time good accessibility to economic centers:
+ 45 minutes by car to Zurich or Basel, 25 minutes to Baden.
+ Bus stop easily reachable in 5 minutes.
+ In just 6 minutes you can reach the Laufenpark in Germany with a very extensive range of shopping opportunities (including dm, Rossmann, Müller, Edeka, Aldi, Lidl, OBI as well as various sports and fashion stores).
+ School and kindergarten are located in the immediate vicinity.
Here you live away from the noise of everyday life, without having to forgo good connections.
A home to arrive and stay in.
Whether as a spacious family home, for couples with space requirements or for people who want to combine living and working under one roof: This villa impresses with modern architecture, sustainable construction and high living comfort.
Move in, relax and enjoy
Highlights:
LOCATION: Sunny south-facing slope with unobstructed views of the surrounding greenery and no direct neighbors, plenty of privacy
USAGE: Ideal for commuters with flexibility and home office needs; Baden can be reached in 25 minutes, and both Zurich and Basel in 45 minutes.
QUALITY: Ongoing renovations and meticulous maintenance guarantee an excellent overall condition, Smart Home (KNX), Minergie with controlled ventilation
EXTERIOR: Detached property with no direct neighbors, 40 m² patio with whirlpool and pergola, approx. 46 m² roof terrace with unobstructed panoramic views, fully fenced garden
Floor plan / room layout:
11.40 x 9.90; Plot size 1069 m²; 8 rooms, living area 263 m²; Ground floor: living area, office, WC/shower, pergola/patio; First floor: 3 rooms 20 m², bathroom/shower/WC; Attic: master bedroom, dressing room, bathroom/shower/WC, roof terrace
Property description:
Are you looking for a beautiful, quiet spot surrounded by nature, where you and perhaps your loved one will want for nothing? Then this special apartment in the terraced house is just right for you.
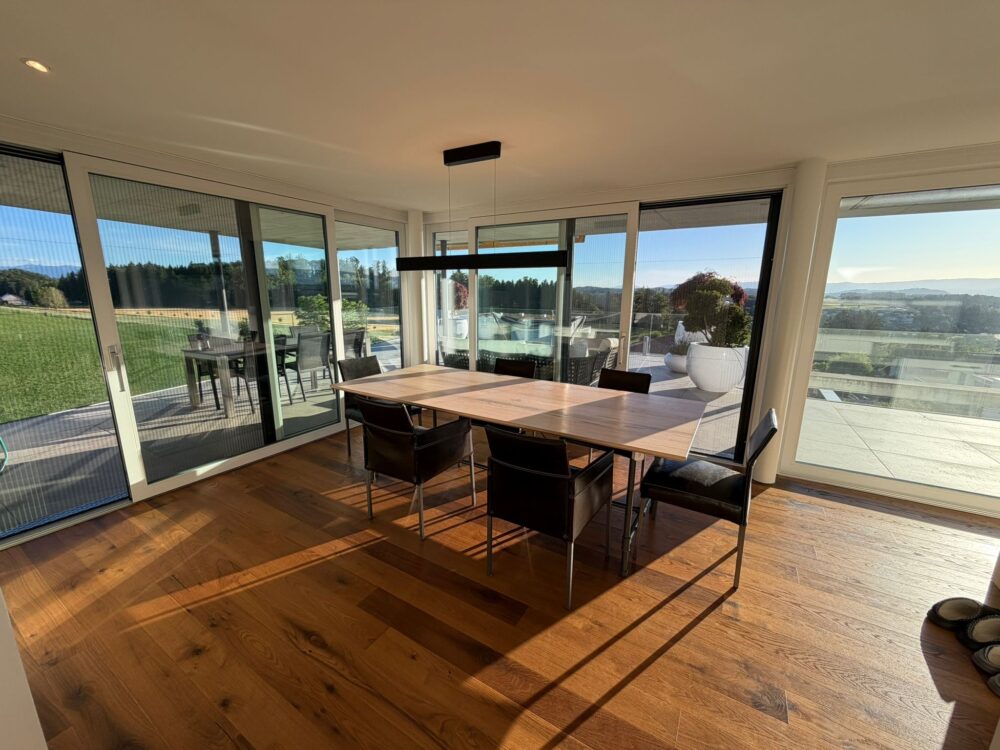
The apartment offers a unique living experience with modern architecture, tranquility, fresh air, and a beautiful setting of hills, forests, and lush greenery. Every window overlooks the greenery. As the top-floor apartment in the building, it is the prime location, boasting exceptional privacy, panoramic views, and a spacious terrace of approximately 100 square meters.
The location combines country living and relaxation with easy access: Lake Murten, Lake Wohlen, and the Saane River are all nearby. Bern is about a 15-minute drive away – just far enough to allow you to unwind, yet close enough for a spontaneous city trip. The Bern-Lausanne motorway is generally a traffic-free route, even at 8 a.m. or 5 p.m.
Smoking is prohibited indoors. The apartment is suitable for a maximum of two cats or one small dog.
Move-in date: from November or by arrangement.
Highlights:
LOCATION: 15 minutes from the city of Bern by car or S-Bahn (suburban train), near Lake Murten
USE: Alone or as a couple
QUALITY: Exposed concrete, toilet flush system, large window front, blinds on all balconies and windows
OUTDOOR AREA: 100m2 superb terrace with Alpine views
Floor plan / room layout:
walk-in wardrobe, projector in the bedroom, open kitchen, large living room
Property description:
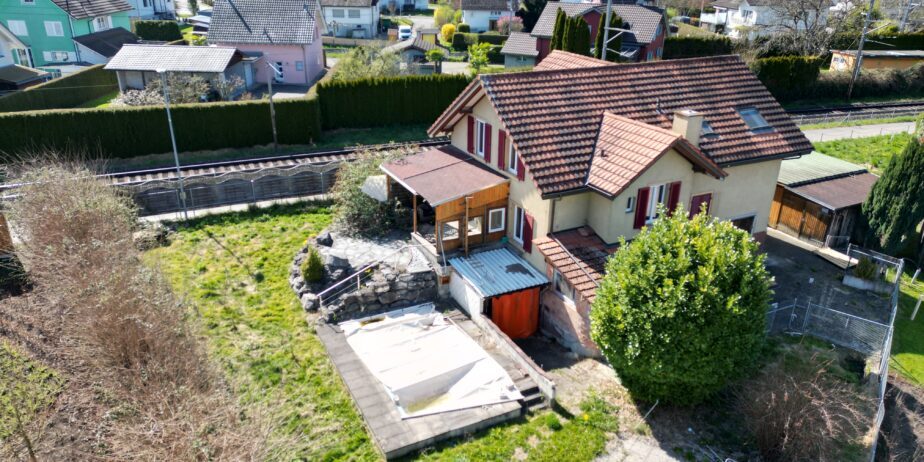
A sunny building plot of 1,060 m² is for sale in an attractive location in Egnach. Its proximity to the shores of Lake Constance and the peaceful surroundings make this property particularly appealing for residential construction projects offering a high quality of life.
The property is located in residential zone W2 and, thanks to a floor area ratio of 0.8, offers versatile development possibilities. This results in a realizable floor area of 848 m², which is ideally suited, for example, for the construction of an apartment building with five 4.5-room apartments.
The plot is fully developed and located on a traffic-calmed, restricted-access road, guaranteeing a quiet and safe living environment.
The infrastructure is excellent: the train station, kindergarten, primary school and shopping facilities in the center are easily reachable within a few minutes' walk.
The property currently contains a building dating from 1850, which is considered to be slated for demolition or would require extensive renovation.
The selling price is CHF 1,000,000.–
This property offers a rare opportunity to combine living close to nature near a lake with good transport links and attractive development opportunities.
Interested? We would be happy to provide you with further information.
Highlights:
LOCATION: Residential zone W2, floor area ratio 0.8
USE: fully developed
QUALITY: Demolition site / In dire need of renovation
Property description:
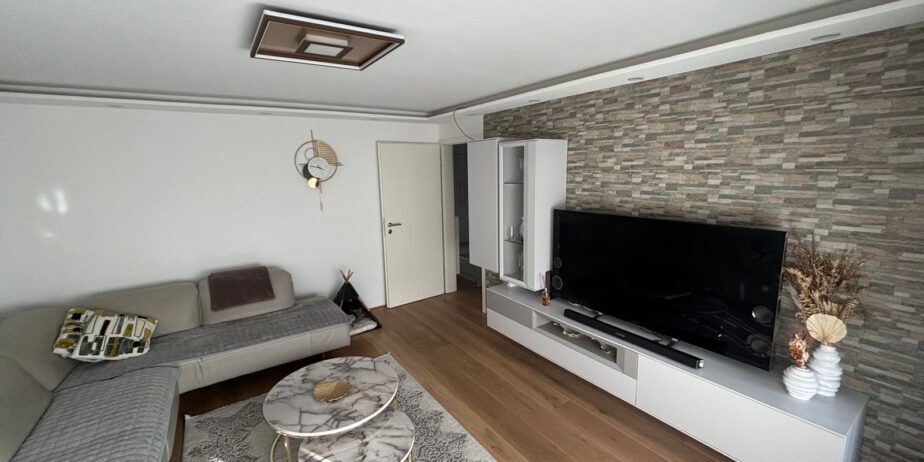
For sale is a very well-maintained and comprehensively renovated 4.5-room apartment with approximately 86 m² of living space in an attractive and family-friendly location in Domat/Ems.
The apartment impresses with its practical layout, two balconies, and a modern and comfortable living environment. Various renovations have been carried out in recent years, including the bathroom, kitchen, parquet flooring, doors and door frames, and modern lighting with spotlights and sensor lights in the hallway.
The apartment is ideal for families, couples, or individuals who want to live in a quiet location yet still have everything within easy walking distance. Kindergarten and primary school are practically right next door. Shops, post office, playground, and secondary school are also easily accessible on foot.
A parking space is included in the sales price.
Particularly attractive: The apartment currently has a very favorable mortgage with an interest rate of approximately 0.78% and a remaining term of about 5 years. Taking over the mortgage to the buyer may be possible after consultation and review by the bank.
The sale will be by arrangement. If you are interested or would like to arrange a viewing, please feel free to contact me.
Highlights:
LOCATION: Family-friendly, central
USE: Ideal for families
QUALITY: Top renovated
OUTDOOR AREA: 2 balconies + parking space
Floor plan / room layout:
Practical & bright
Property description:
Modern 5.5 room terraced house in the countryside - top connection to Basel/Olten
Idyllic waterside meets perfect logistics
The location offers a rare balance of nature and accessibility: the Eibach river flows picturesquely right past the house and creates a relaxed, idyllic atmosphere. At the same time, the logistical location is unbeatable: The railway station is just a 1-minute walk away. From here, you can enjoy direct train connections to Basel and Olten without changing trains - ideal for professionals who want a relaxed commute. Despite its central location, the house is situated in a quiet and family-friendly neighbourhood. The kindergarten and primary school are in the immediate vicinity.
DETAILED SPACE DESCRIPTION (incl. cellar approx. 200 m²)
+ground floor
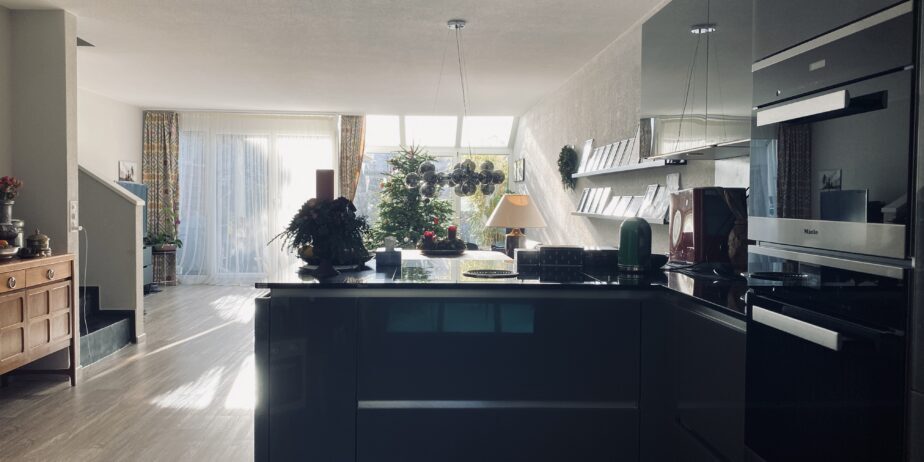
The kitchen: With elegant glass fronts in grey and a robust worktop in dark granite stone. Equipped with high-quality Miele built-in appliances and a Bora cooktop extractor system, it leaves nothing to be desired.
The living area: The light-coloured wood-look floor creates a warm contrast to the modern look. A fireplace connection has already been prepared.
Bathroom and guest WC: The wet rooms, as in a luxurious boutique hotel, impress with their timeless aesthetics. The walls were finished using an elaborate spatula technique in a modern concrete look and create a seamless, purist elegance with an exclusive character.
+ Upper floor
On the 1st floor there are three bedrooms and a bathroom with bathtub and walk-in shower. The rooms are functionally designed and offer plenty of natural light thanks to floor-to-ceiling windows.
+ top floor
An impressive wonder of space awaits you under the gable. The converted attic with its high ceilings (3.7 m) and white glazed wood panelling is flooded with light from four large skylights. Use: Ideal as a huge hobby room, studio, master bedroom or play paradise.
+ Basement
In the basement there is a large, open-plan cellar area that combines the technical and utility areas. The laundry room and heating system are housed here. The room is ideal as a cool storage cellar or generous storage space to keep the living areas free of everyday objects.
+ The garden area with lawn (south) and seating area (north) invites you to linger.
+ There is a separate carport for parking. There is an additional area for parking up to four vehicles for visitors.
We look forward to meeting you in person and arranging an individual viewing appointment. Simply use the contact form - we will get back to you as soon as possible.
Highlights:
LOCATION: 60 seconds to the railway station, without changing trains to Basel and Olten
USE: Approx. 200 m² usable area incl. cellar
QUALITY: Generous window areas for plenty of daylight
OUTDOOR AREA: Garden seating area and visitor parking spaces (up to 4 vehicles)
Floor plan/room layout:
4 floors (approx. 200 m2)
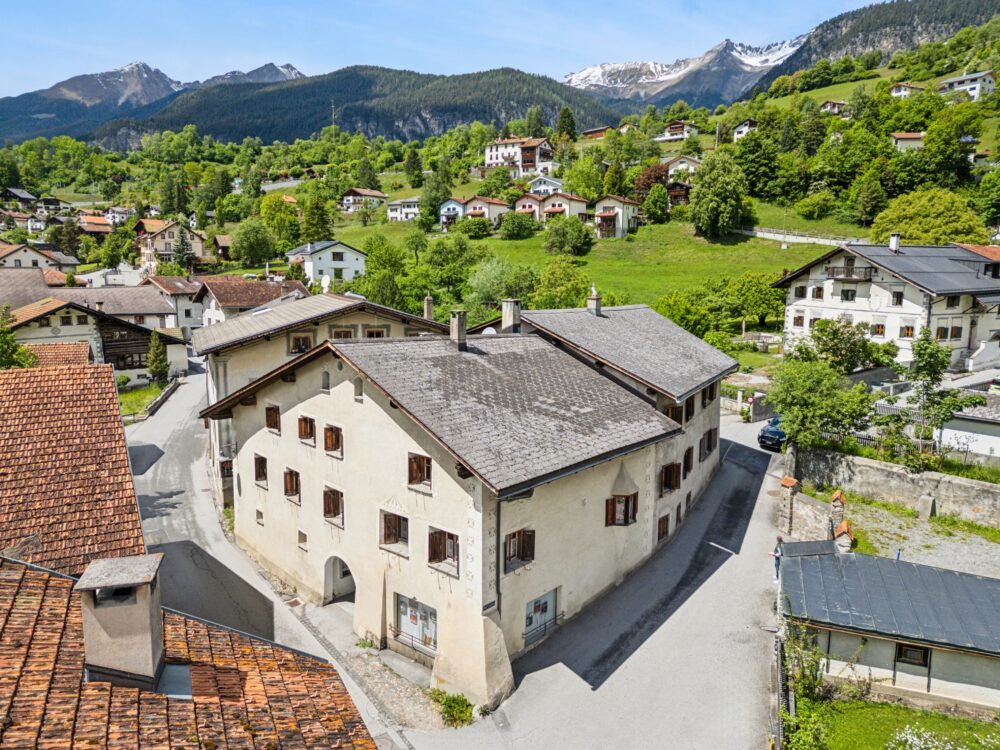
Expand your investment portfolio to 7 units and profit.
WE-FACTS
+ Village center, fully developed, central, sunny, excellent parking situation, seating area.
+ Well-maintained, with potential for increasing returns and expansion.
+ Classic, timeless, high ceilings, plenty of space, large units, garden, seating area.
Suitable for:
Craftsmen, potential returns, investors, private investors, enthusiasts.
PLAIN TEXT: Benefit immediately, expand potential, and increase returns.
Interested? Call now: +41796035030