


Property description:
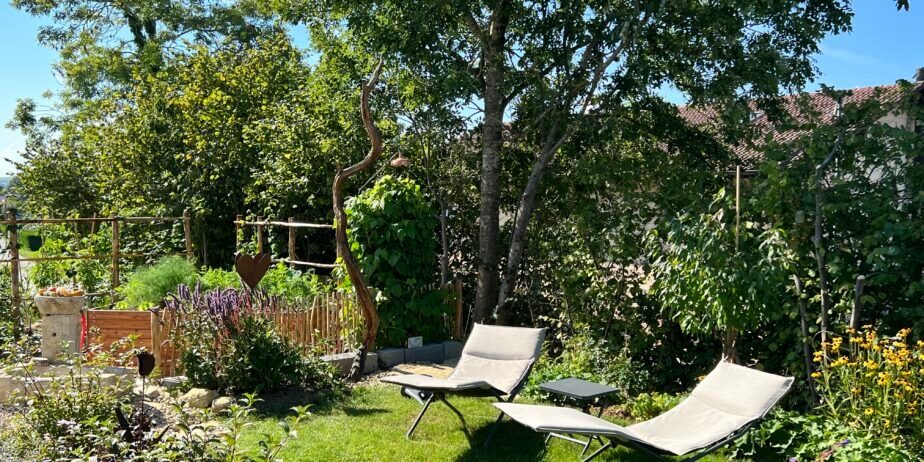
This is a small villa with a private garden of 270 m²
Vente directe par les propriétaires sans intermédiaire.
With an independent entrance and private garden of 270 m², this apartment is located in Seiry (1470), close to Estavayer-le-Lac, offering comfort and intimacy in a petite villa.
Nichée in a nature environment preserved and idyllic, this property in rez-de-jardin fait partie d'one petite PPE construite en 2023, composée de seulement huit appartements répartis sur three bâtiments contemporains.
Les points forts et aménagements
Entrance
Entrée privative with vestiaire intégré sur mesure.
Espace de vie
Salon lumineux with grandes baies vitrées plein sud, ouvert sur une cuisine haut de gamme with bar. The kitchen is equipped with Miele appliances from the last generation, comprenant notamment a four à vapeur and a machine à café integrated.
Chambers
A parental suite with dressing on the surface of the room has a double, multi-purpose room that can serve as a living room, office or sports room.
Bathrooms
Two bathrooms, one with a bath and another with a shower in Italy and a shower.
Ranges
Distribution hall with integrated armoires on measurements.
Exteriors
Large south-facing terrace on the Robinier wood, the type of boat bridge, is a second orienteering terrace with the greatest advantage of intimacy. The private garden of 270 m² benefits from an automatic system and an external éclairage.
Materials
A particular attention to this portée au choice of materials: parquet artisanal en chêne massive dans l'ensemble des pièces, murs en argile naturelle et finitions de quality.
Annexes et confort
A place in the park with a built-in rechargeable battery for electric vehicles, a privative cave that has a completely complete garden cab.
Energy and charges
The installation techniques are modern, with air pump and solar panels, which contribute to the maintenir of the optimized PPE charges.
A rare, contemporary and chaleur, which combines the best of a villa - independent entrance, large terraces and private gardens - with comfort and simplicity of an apartment in PPE.
Highlights:
LOCATION: Natural and paisable, close to Estavayer-le-Lac
USE: Comme a small villa with independent entrance and private garden
QUALITY: High quality finishes and noble materials, different ranges
EXTERIOR: Private garden of 270 m2 and two large terraces
Property description:
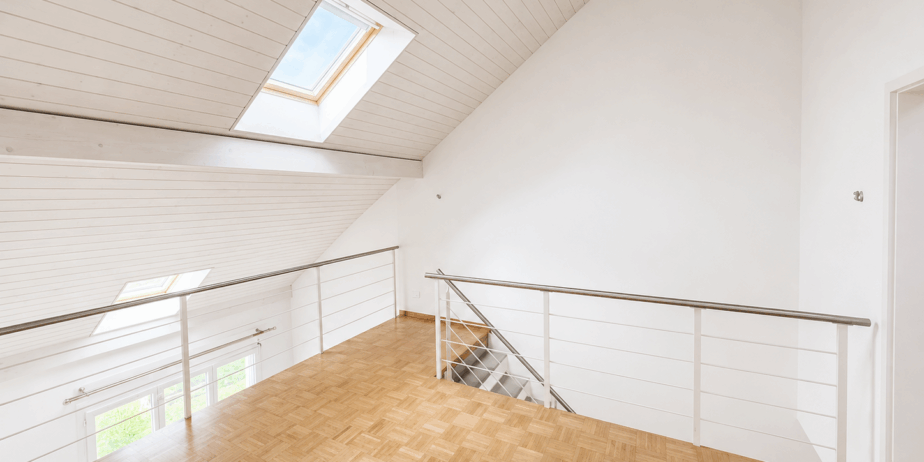
This bright maisonette apartment on the second floor impresses with its spacious layout and open gallery, which lends the apartment a special ambiance. Spread over two floors are 3.5 rooms, two bathrooms, and a glazed balcony that can also be used as a conservatory.
Parquet and stone floors create a high-quality and easy-care living environment. Practical built-in wardrobes and an attic provide additional storage space. A shared laundry room with a washing machine and dryer, as well as two drying rooms, are available in the basement. An elevator provides access to the second floor.
The property is well-maintained and located in a quiet residential area with a spacious garden and pond.
Rent:
Net rent CHF 1,540
Additional costs on account CHF 350
Gross rent CHF 1,890
A garage box can be rented for an additional CHF 120 per month.
Security deposit: three months' rent
Available from December 1, 2026.
Viewings by appointment.
We look forward to your inquiry via the contact form.
Highlights:
LOCATION: Quiet residential area in Langenthal with good transport links. Shops, schools and restaurants are within walking distance, and the train station is just a few minutes away.
USE: Bright 3.5-room maisonette apartment over two floors with an open gallery that can be used as an office or guest area. Elevator to the 2nd floor. Available from December 1, 2026.
QUALITY: Well-maintained condition with stone and parquet floors. Bright rooms, practical built-in wardrobes and a well-equipped kitchen.
EXTERIOR: Well-maintained residential complex with a beautifully landscaped outdoor area and a large pond. The glazed balcony can be used all year round.
Floor plan / room layout:
The apartment extends over two floors with an open gallery.
Lower floor: entrance area, bathroom, bedroom, living room with access to the glazed balcony and kitchen.
Upper floor: bedroom with en-suite bathroom and gallery area, which can be used as an office, guest area or additional living space.
Property description:
Plenty of space, sun and living comfort in sunny Valais
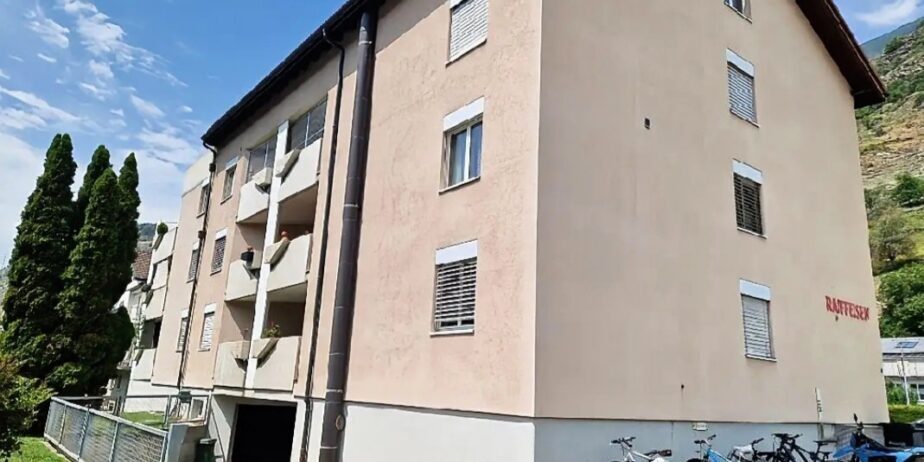
For sale is this exceptionally spacious 4½-room condominium in Baltschieder near Visp. With approximately 154 m² of living space, it offers plenty of room for couples, families, or people who appreciate generous living and extra space.
The apartment is located in a multi-family building constructed in 1994 and is easily accessible by elevator. It is presented in well-maintained, original condition. The kitchen and bathroom are functional and reflect the style of the building's construction period.
The highlights
Approx. 154 m² living space
4½ spacious rooms
10 m² south-facing balcony with views of the Valais mountains
two bathrooms – one with bathtub and double vanity, one with shower and east-facing window.
separate kitchen with plenty of storage space and room for a large dining table
very spacious living area
wide entrance and corridor areas
Elevator and good accessibility
approx. 22 m² attic compartment
approx. 4 m² basement storage unit or hobby room
Large laundry room and basement storage unit (4.6 square meters)
Private small underground parking space, suitable for example for a small car or motorcycles
sunny location in Valais
The south-facing balcony is particularly lovely. Here you can enjoy many hours of sunshine with views of the green surroundings and the nearby mountains.
The generous room layout offers numerous possibilities: In addition to a large living and dining area, there are enough rooms available for bedrooms, children's rooms, guest rooms or home offices.
Living near Visp
Baltschieder combines peaceful living with proximity to Visp and the Upper Valais region. Visp, with its shopping facilities, services, and jobs, is easily accessible. The location can also be attractive for professionals working in the Visp/Lonza region.
The apartment is particularly suitable for buyers who are looking for plenty of living space at an attractive price and who also appreciate the possibility of modernizing the kitchen and bathroom later according to their own taste.
Selling price: CHF 712,000.–
If you are interested, we would be happy to send you a video tour of the entire apartment, underground garage and attic upon request, so that you can get an even more realistic impression.
Viewings are possible by appointment.
We look forward to hearing from you :)
Highlights:
LOCATION: quiet village with mountain views
USE: very wide corridors and generous layout
QUALITY: Well maintained
OUTDOOR AREA: small playground
Property Description:
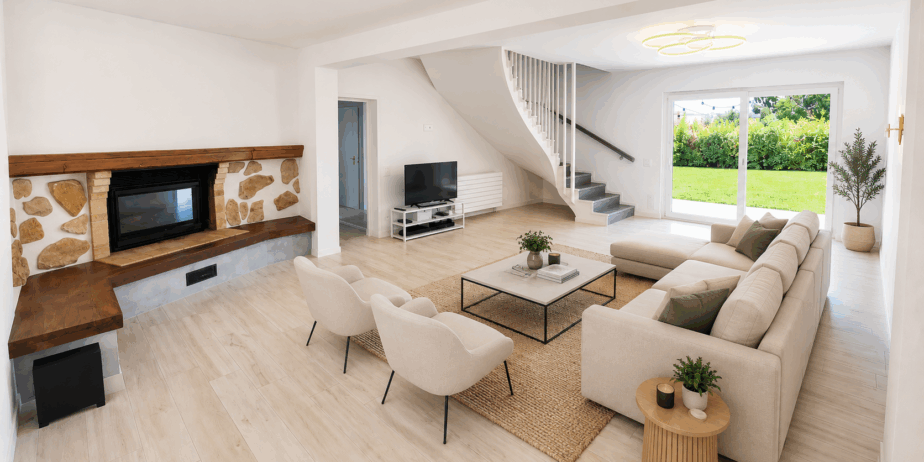
Located in the residential quarter of Sus-Châtel, in Genolier, this beautiful individual house has been renovated by local companies and is housed in good quality materials with high quality materials. Elle offers de généreux volumes in a calm environment, verdoyant et familial.
Répartie sur deux Levelx principaux, completes par a vaste space de rangement dans les combles, elle proposes an organization intérieure agréable et fonctionnelle, with plusieurs espaces de vie conviviaux et de larges ouvertures sur l'extérieur.
The principal level has a beautiful cuisine open to the dining room, with direct access to the terrace and garden. The comprend également une parentale suite with dressing et large salle de bains équipée d'une baignoire balneo et d'une shower à l'italienne, ainsi qu'un petit bureau et un toilet visitors.
The level garden has three bedrooms with additional couches, a shower room with a sauna, a living room with a fireplace, a carnotzet and a cave.
A level supplementary in the combinations, aménagé mais non habitable, offers a vast espace de rangement, ideal for stocker affaires saisonnières, equipment or archives, all easily accessible.
The house benefits from luminous pieces, beautiful volumes and direct access to the outside of the rooms.
On the exterior, the property has a large garden, plat and arboré, ideal swimming pool (project available), a vast terrace with space for grills, a garage in two places in the outdoor park.
Elle offers a pleasant view of the garden and the montagnes, including the Mont-Blanc, with other views on the Lac Léman.
Thanks to the power pump and photovoltaic panels, the house is blessed with a very good consumption for the chauffage and the hot water.
The Gare de Sus-Châtel, desservie par le train Nyon – Saint-Cergue, is accessible à pied. The clinic of Genolier, the schools, the commerce and the services in the village are located close by. Nyon is accessible within 15 minutes in car.
The municipality of Genolier has the benefit of having a municipal coefficient of imposition of 52 %, plus the canton of Vaud.
Main characteristics:
– Maison individual de 8.5 pièces
– A parental room with dressing
– Three bedrooms with additional couches
– Petit bureau
– Cuisine ouverte sur la salle à manger
– Grande salle de baths with baignoire balneo and shower in Italy
– Salle de shower with sauna
– WC visitors
– Living room with fireplace
– Carnotzet
– Grande terrace with space grillades
– Grand garden and arboré
– Vast space of range in the combinations
– Garage and two places in the outdoor park
– Chauffage économique grâce à la pompe à chaleur et aux panneaux photovoltaïques
– Coefficient communal d'imposition de 52 %, parmi les plus bas du canton de Vaud
– Quartier calme and résidentiel
– Station accessible on foot
– Available immediately or at the convenience store
Vente directe par les propriétaires – without intermédiaire ni commission d'agence, garantissant un prix net sans frais caches.
Attention: Les agences immobilières, courtiers et intermédiaires sont priés de s'abstenir, aucun mandate ne sera signé.

Property description:
Willkommen in dieser wunderschönen 3.5-Zimmer-Wohnung im zweiten Obergeschoss an der Via Orgnana 21 in Magadino, einem der malerischsten Orte im Tessin. Die 2022 renovierte Wohnung mit 90 m² Wohnfläche verbindet modernen Komfort mit dem unvergleichlichen Charme der Südschweiz.
From the light-filled living room and the private balcony, you can enjoy breathtaking views of Lake Maggiore and the surrounding mountains – a panorama that makes every day a special experience. In summer, the region is blessed with plenty of sunshine.
The flat impresses with the following highlights:
Bewilligung für Zweitwohnungssitz
Modern living room: Bright and spacious, with a comfortable corner sofa, wooden dining table and lake view.
Stylish kitchen: Modernly equipped with white cabinets, black worktops and a dishwasher.
Two bright bedrooms: with wooden parquet flooring, furnished.
Modern bathroom: With double sink, shower, Geberit shower toilet and magnificent views of the Delta.
Balcony: With views of the pool, the lake and the mountains.
Communal outdoor area: garden with swimming pool, palm trees, barbecue area with stone table and magnificent lake view – Mediterranean flair.
Elevator: Convenient access to all floors.
Parking: 1 space available.
Heating: Heat pump heating
Location and surroundings: The apartment is situated in a quiet area, ideal for families and anyone seeking relaxation. The Orgnana bus stop is right outside the door. Magadino-Vira train station is about a 15-minute walk away, and the Magadino ferry is about an 8-minute walk. The nearby lake and mountains offer opportunities for excursions and leisure activities.
This child-friendly apartment is a rare opportunity to live in the heart of sunny Ticino or simply as a second home.
Highlights:
LOCATION: Quiet surroundings, lake view, train station approx. 15 minutes on foot
Utilities: Elevator, 1 parking space
QUALITY: Child-friendly
OUTDOOR AREA: Garden with swimming pool, barbecue area with stone table

Expand your investment portfolio to 7 units and profit.
WE-FACTS
+ Village center, fully developed, central, sunny, excellent parking situation, seating area.
+ Well-maintained, with potential for increasing returns and expansion.
+ Classic, timeless, high ceilings, plenty of space, large units, garden, seating area.
Suitable for:
Craftsmen, potential returns, investors, private investors, enthusiasts.
PLAIN TEXT: Benefit immediately, expand potential, and increase returns.
Interested? Call now: +41 76 804 86 11